
45 Degree Lateral Layout: Step-by-Step Fishmouth Template
Pattern for the fishmouth cut of a 45 degree lateral between pipes of the same diameter, with a measurement table for 100 mm pipe.
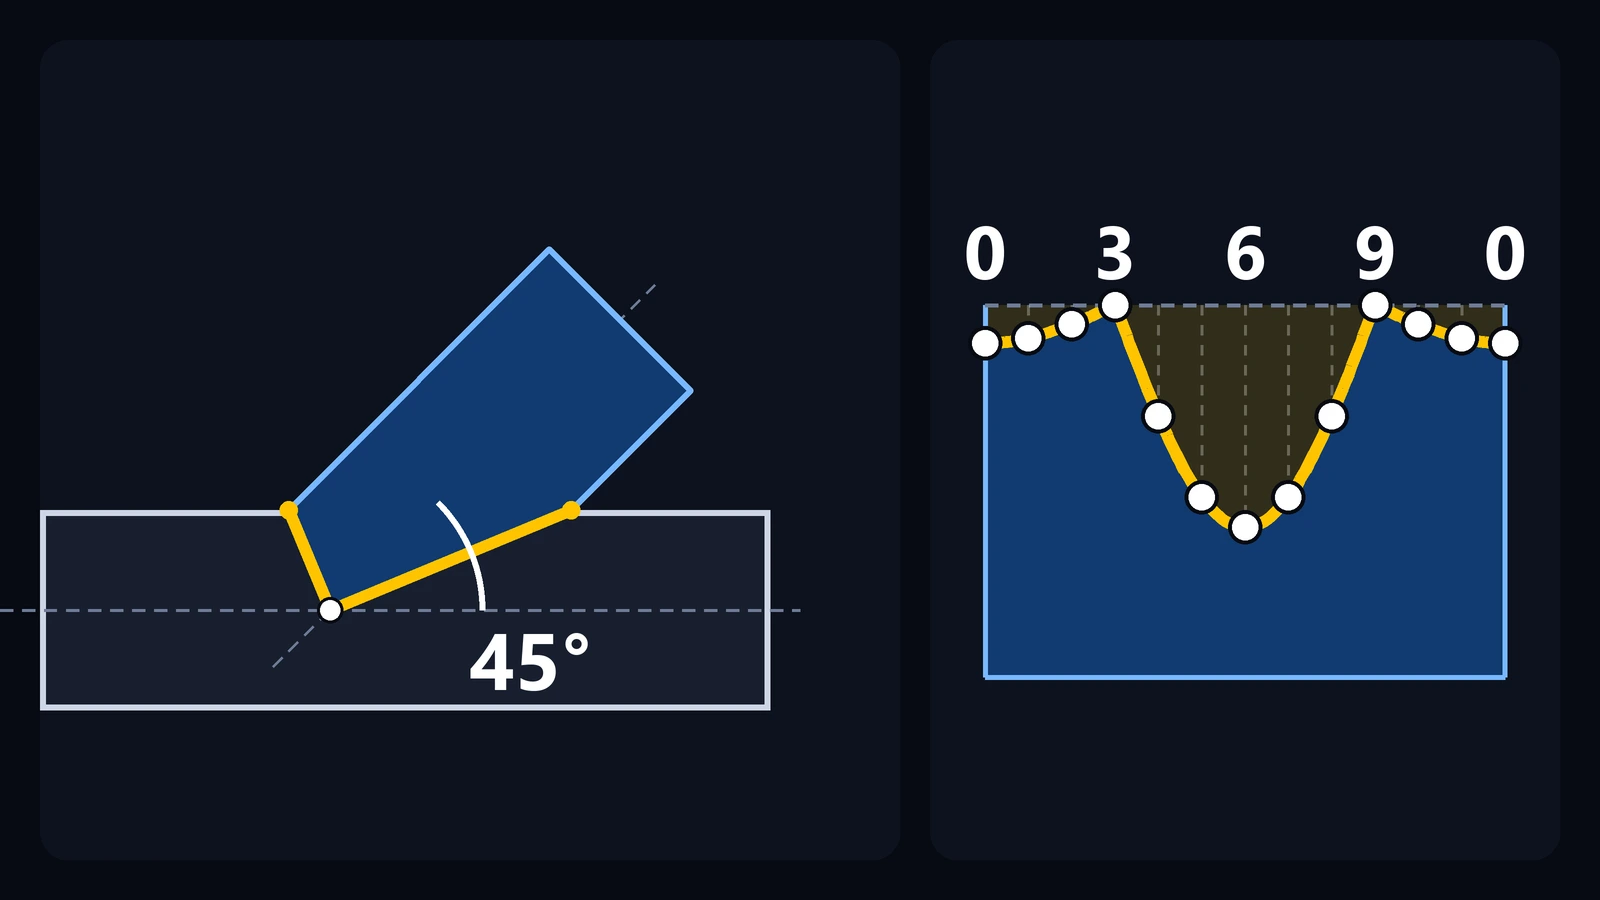
A 45 degree lateral (a wye in plumbing) is a branch connection in which one pipe joins another at 45° instead of 90°. The end of the branch is cut as a fishmouth, and this article shows how to lay it out.
If you already know the 90° fishmouth joint, this is the next step. When the angle changes, the cut stops being symmetrical: one side ends up much deeper than the other, and that is where it is easy to go wrong when the template is wrapped around the pipe.
In this article we work with one specific situation:
two pipes of the same diameter;
axes that intersect, with no offset;
a 45° angle between the axes;
the stretch-out (flat pattern) of the end of the pipe that will be fitted, the branch.
This definition matters because different diameters, offset axes or another angle produce a different profile and require a different layout. At the end of the article we show how to adapt the calculation to other angles and to different diameters, as long as the axes still intersect. Offset axes require a different construction, which is not covered here.
Acute side and obtuse side
When the branch arrives at an angle, it forms two angles with the main pipe: 45° on one side and 135° on the other.
the acute side is the 45° side, where the branch leans over the main pipe;
the obtuse side is the 135° side, the side the branch leans away from.
The two sides have different cut depths. On the 100 mm pipe in the example, the cut reaches 20.71 mm on the obtuse side and 120.71 mm on the acute side. If the template is wrapped with the sides swapped, the pipe will not fit.
Measurements you need
Measurement | Meaning |
|---|---|
D | Outside diameter of the pipes (the same for both) |
r | Pipe radius, r = D ÷ 2 |
α | Angle between the axes, measured on the acute side (here, 45°) |
n | Number of divisions of the circumference (here, 12) |
L | Length of the branch measured along its axis, from where the axes cross to the free end |
The idea that simplifies the layout: two miter cuts
When both pipes have the same diameter and their axes intersect, the intersection curve is not a complicated curve. It is made of two ellipses, each lying in a flat plane, and the branch cut uses half of each ellipse. The two planes are perpendicular to the plane of the axes and pass through the bisector of one of the angles: one bisects the 45° angle, the other bisects the 135° angle, and they are perpendicular to each other.
In the front view (elevation), this shows up as two straight lines, which are the diagonals of the rhombus formed where the pipe outlines cross. That gives a practical rule. The straight lines that run along the pipe surface are called element lines (often just called elements). Let u be the distance from an element line to the branch axis, measured in the front view (from 0 up to the radius). The cut depth on that element line is:
obtuse side: depth = u × tan(α ÷ 2) = u × tan 22.5° = u × 0.4142;
acute side: depth = u × cot(α ÷ 2) = u × cot 22.5° = u × 2.4142.
In shop terms, each half of the cut is a miter cut, tilted 22.5° from a square cut on the obtuse side and 67.5° on the acute side.
As a check, notice that at 90° both constants equal 1 and the maximum depth equals the radius, exactly as in the 90° fishmouth article.
Step-by-step layout of a 45 degree lateral (parallel-line development)
Step 1 — Draw the axes
Draw the main pipe axis horizontally. Cross it with the branch axis at 45°. The point where the axes cross is the origin of every measurement.
Step 2 — Draw the pipe outlines
Draw the outlines of both pipes at the actual diameter (100 mm in the example). Because the diameters are equal, the outlines cross and form a rhombus.
Step 3 — Draw the two cut lines
Connect the point where the axes cross to the two rhombus vertices that lie on the upper outline of the main pipe, the side the branch comes out of. These two lines form a V: it is the cut in the front view. Remember that this only works because the diameters are equal and the axes intersect.
Step 4 — Draw the half circle and divide it
Perpendicular to the branch axis, through the point where the axes cross, draw the reference line. Using that line as the diameter, draw a half circle with the branch diameter, on the side away from the free end (so it does not overlap the V). Divide the arc into 6 equal parts of 30° and number the points from 0 to 6, with 0 at the end of the diameter on the obtuse side and 6 at the end on the acute side.
Step 5 — Project the element lines
From each point on the arc, drop a perpendicular to the reference line: the distance from its foot to the axis is the u of that element line. Through that foot, draw a line parallel to the branch axis, toward the free end, until it meets the V from step 3. This is what makes it parallel-line development: the divisions of the circle are projected with lines parallel to the axis. The length between the reference line and the V is the depth of the cut on that element line.
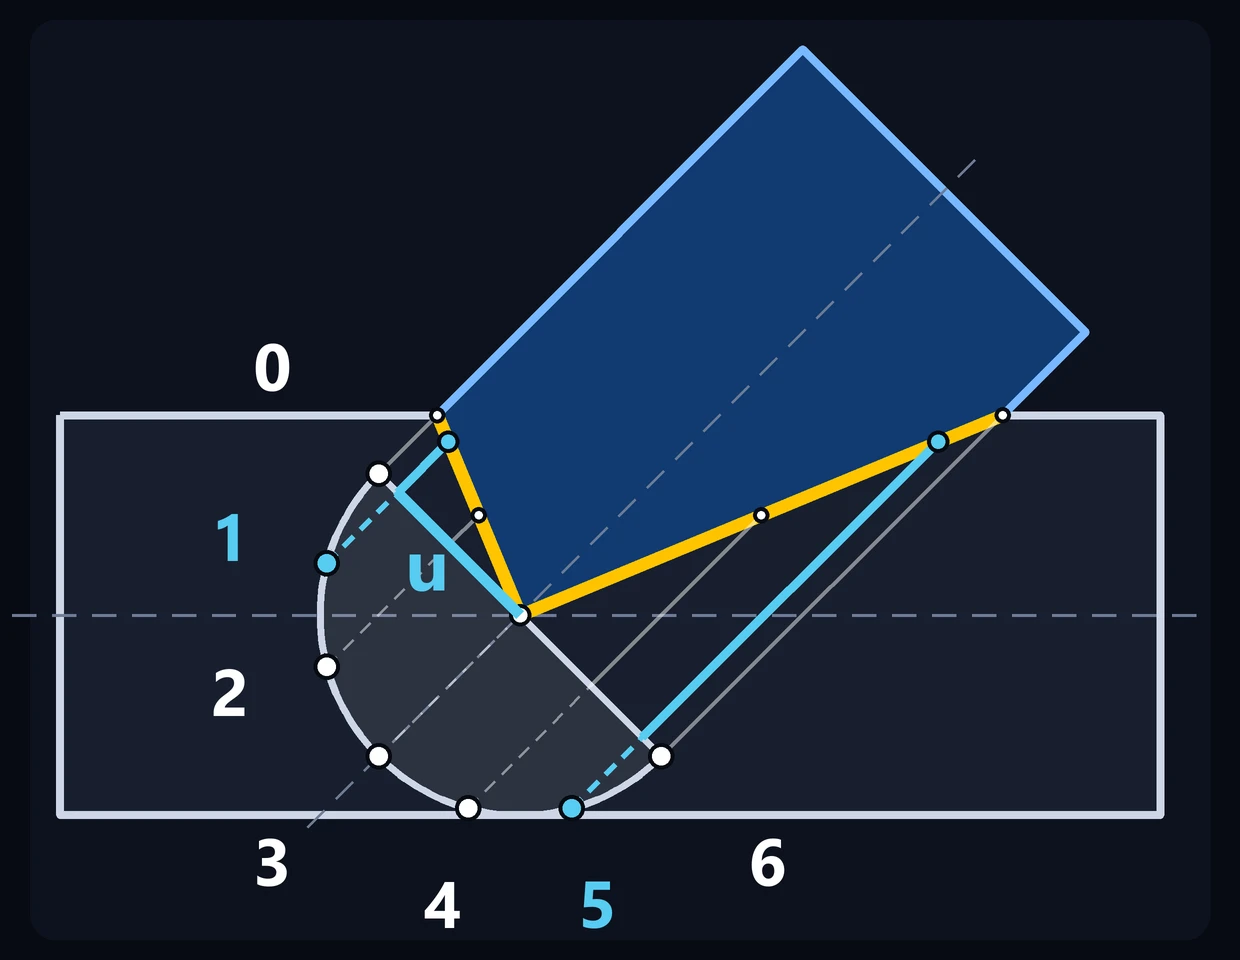
Figure 1: Steps 1 to 5 drawn to scale, for 100 mm pipes. The two yellow lines are the two miter cuts in the front view. The half circle, divided into 6 parts (points 0 to 6), sits on the side opposite the free end, with point 0 on the obtuse side and point 6 on the acute side. From each point a perpendicular runs to the reference line and, from there, a line parallel to the axis runs to the V: that stretch is the depth. Points 1 and 5, in light blue, are the ones in the example of Step 6, and u is the distance from point 1 to the axis.
Step 6 — Check with the rule
For point 1, for example, the distance to the axis is u = 43.3013 mm. On the obtuse side, the depth is 43.3013 × 0.4142 = 17.94 mm. At the symmetric point on the acute side (point 5), it is 43.3013 × 2.4142 = 104.54 mm. If your drawing gives very different values, review the layout.
Step 7 — Calculate the stretch-out
The circumference is C = π × D. With π = 3.1416 and D = 100 mm, C = 314.16 mm. Divided into 12 parts, each division measures 314.16 ÷ 12 = 26.18 mm.
On paper or cardboard, draw the stretch-out line, a straight line 314.16 mm long, mark the 12 divisions and number them 0 to 11 (point 12 is the same as point 0). Point 0 corresponds to the element line on the obtuse side.
Step 8 — Transfer the depths
Raise a perpendicular at each division. Starting from the stretch-out line, which represents the square-cut end of the pipe, measure each point's depth inward using the table below. Points 3 and 9, on the sides, have zero depth.
Step 9 — Join the points
Join the points with a smooth curve along the deep cut and along the shallow cut. At points 3 and 9 keep a sharp tip, without rounding: that is where the two cuts meet.
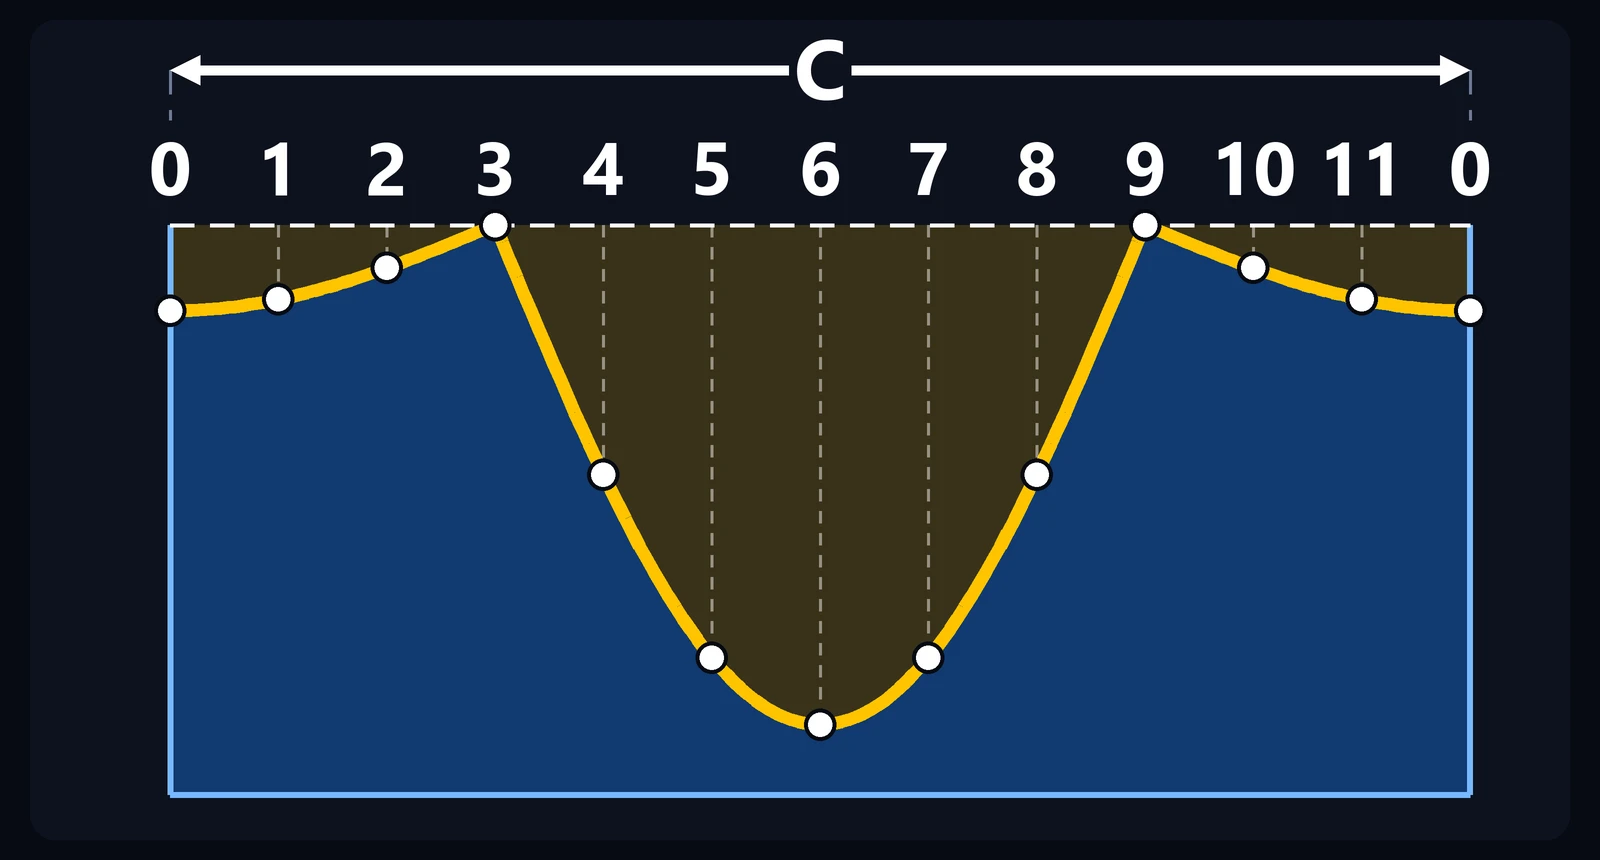
Figure 2: The template laid out flat, drawn to scale: C = π × 100 mm divided into 12 parts. The deep cut, in the middle, is the acute-side one (point 6); the shallow cut, split between the two ends, is the obtuse-side one (point 0). At points 3 and 9 the depth is zero and the two cuts meet at a sharp tip. The area between the dashed line, which is the square-cut end, and the curve is the part that gets cut away.
Step 10 — Cut square, make the template and check it
Cut the pipe square to length L, measured along the axis from where the axes cross. Length L must be greater than the maximum depth (120.71 mm in the example); otherwise the cut would use up the whole length of the pipe. Then cut out the template and wrap it around the pipe, with the base of the template on the square end and point 0 lined up with the element line on the obtuse side. Mark the outline and check that the deep cut is on the acute side and that the tips sit on the sides. Only then cut along the profile. After cutting, check the fit on the main pipe and adjust with a file or grinder if needed.
Carry TraceClub in your pocket
Boilermaking layouts, calculations and technical manuals in the palm of your hand — fast, accurate and always with you in the shop or in the field.
- Available for iOS and Android
- Works offline
- PT · EN · ES
Measurement table for a 45 degree lateral: example with 100 mm pipe
Values for D = 100 mm, α = 45° and 12 divisions. Depth is measured from the square-cut end of the pipe.
Point | Position on the stretch-out (mm) | Depth (mm) | Note |
|---|---|---|---|
0 | 0.00 | 20.71 | middle of the shallow cut (obtuse side) |
1 | 26.18 | 17.94 | |
2 | 52.36 | 10.36 | |
3 | 78.54 | 0.00 | tip |
4 | 104.72 | 60.36 | |
5 | 130.90 | 104.54 | |
6 | 157.08 | 120.71 | deepest point of the cut (acute side) |
7 | 183.26 | 104.54 | |
8 | 209.44 | 60.36 | |
9 | 235.62 | 0.00 | tip |
10 | 261.80 | 10.36 | |
11 | 287.98 | 17.94 |
The maximum depth is 20.71 mm at point 0 (obtuse side) and 120.71 mm at point 6 (acute side). If your layout gives different values, check it before cutting.
What if the part is made from plate?
When the branch is rolled from plate, the stretch-out should use the mean diameter (the diameter of the neutral axis, at mid-thickness), that is, the outside diameter minus the wall thickness. Example with D = 100 mm and a 5 mm wall thickness, treating both pipes at the mean diameter:
mean diameter = 100 − 5 = 95 mm;
C = 3.1416 × 95 = 298.45 mm, or 24.87 mm per division;
maximum depths: 19.68 mm (obtuse side) and 114.68 mm (acute side).
This is a common approximation. The weld bevel and the final gap should be adjusted at fit-up.
Reference table for other angles
For two pipes of the same diameter (100 mm) with intersecting axes, the maximum depths change with the angle α between the axes:
Angle α | Obtuse side (mm) | Acute side (mm) |
|---|---|---|
30° | 13.40 | 186.60 |
45° | 20.71 | 120.71 |
60° | 28.87 | 86.60 |
90° | 50.00 | 50.00 |
In each row, the obtuse-side value is r × tan(α ÷ 2) and the acute-side value is r × cot(α ÷ 2). At 90° both sides equal the radius.
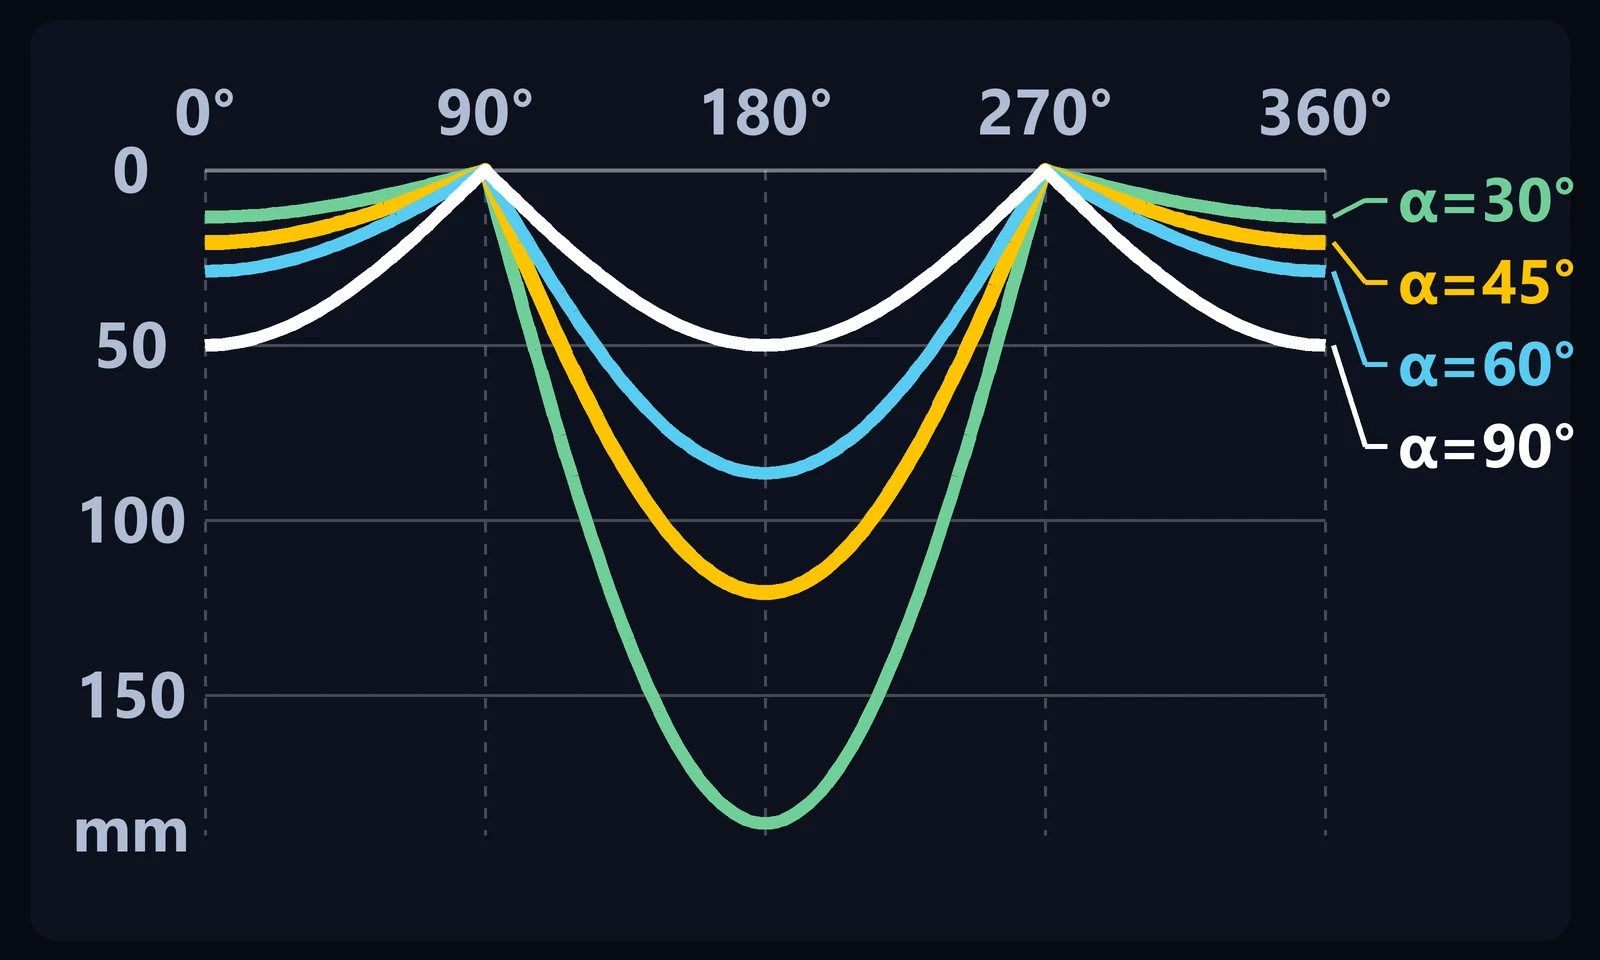
Figure 3: Cut depth along the circumference, with the actual values, for two 100 mm pipes with axes at α = 30°, 45°, 60° and 90°. Position 0° is the obtuse side (smaller depths) and 180° is the acute side (larger ones). The smaller the angle, the deeper the cut on the acute side; at 90°, both sides equal the radius.
Common mistakes when laying out a 45 degree lateral
1. Swapping the acute side and the obtuse side
This is an easy mistake to make. The deep cut (120.71 mm) must be on the 45° side. Identify the obtuse side on the assembly drawing and mark the point 0 element line on the pipe before wrapping the template.
2. Using the 90° layout on an angled branch
At 90°, the maximum depth is 50 mm on both sides. At 45°, it is 20.71 mm and 120.71 mm. The 90° drawing does not work for another angle.
3. Applying the u × constant rule to pipes of different diameters
The two-line rule only holds for the same diameter and intersecting axes. For different diameters with intersecting axes, use the general formula in the frequently asked questions (at 90°, see the article on the fishmouth joint between different diameters). With offset axes, the layout is different and is not covered here.
4. Using the nominal diameter
The layout depends on the actual outside diameter of the pipe. Measure the pipe; do not rely on the nominal diameter alone.
5. Rounding the tips
The tips at points 3 and 9 are sharp. Rounding them leaves a gap at the side of the joint.
6. Measuring depth from another reference
All depths come from the same reference line, the square-cut end. Mixing references shifts the whole cut.
Frequently asked questions
What is a 45 degree lateral?
It is a branch connection in which one pipe joins another pipe of the same diameter at 45°. The end of the branch is cut as a fishmouth with a deep side (the acute side, 120.71 mm on the 100 mm pipe in the example) and a shallow side (the obtuse side, 20.71 mm), and it is laid out with the method in this article.
Can I cut the branch with two straight cuts?
In theory, yes. Because each half of the cut is flat, the end can be made with two miter cuts, at 22.5° and 67.5° from a square cut. This only holds for the same diameter and intersecting axes, and the result should be checked against the main pipe.
What if the diameters are different?
The profile changes and is no longer flat, so each element line has to be calculated. With R as the main pipe radius, r as the branch radius (r ≤ R) and α as the angle between the axes, the distance s between the reference line and the cut is:
s = (√(R² − r² × sin²θ) − r × cosθ × cosα) ÷ sinα
Here, θ is the position of the element line around the pipe: 0° on the obtuse side and 180° on the acute side. Example with R = 60 mm, r = 50 mm and α = 45°: obtuse side, s = 34.85 mm; side (θ = 90°), s = 46.90 mm; acute side, s = 134.85 mm. With R = r, the formula reduces to the rules in this article.
Can I use a different number of divisions?
Yes. The number must be even, so that both the point on the obtuse side and the point on the acute side exist, and preferably a multiple of 4 (12, 16, 24), so that the side tips fall exactly on a division. For large diameters, more divisions give you more points to join, and the u × constant rule still applies point by point.
See also
Step-by-step summary
To lay out a 45 degree lateral between pipes of the same diameter:
draw the axes at 45° and the outlines of both pipes;
draw the two half-diagonals of the rhombus (the V of the cut);
draw the half circle on the reference line and divide it into equal parts;
project the element lines and measure the depths, or use u × constant;
calculate the stretch-out C = π × D and divide it into the same number of parts;
transfer the depths from the square-cut end;
join the points with smooth curves and keep the tips sharp;
cut the pipe square, make the template, line up point 0 with the obtuse side, check the marked outline, cut, and only then check the fit.
Important
This article covers specifically the case of two pipes of the same diameter, with axes that intersect at 45°. Changing any of these conditions changes the pattern. When cutting the pipe, wear appropriate personal protective equipment and secure the workpiece firmly.
Carry TraceClub in your pocket
Boilermaking layouts, calculations and technical manuals in the palm of your hand — fast, accurate and always with you in the shop or in the field.
- Available for iOS and Android
- Works offline
- PT · EN · ES